

Commercial Development
Walk Your Plans for Commercial Developers in Des Moines
Reduce project risk, align stakeholders early, and validate layouts before capital deployment. Walk Your Plans Des Moines helps commercial developers, multi-family builders, and real estate professionals experience floor design plans at life-size scale.
The Problem with Commercial Development Planning
For commercial developers and multi-family builders in Iowa, layout mistakes discovered during construction can delay timelines, inflate budgets, and damage investor confidence. When commercial floor design plans stay on paper, critical issues with workflow, tenant space, and building efficiency hide until it's too late.
Stakeholder alignment delays project approvals
X
Layout inefficiencies discovered after construction begins increases costs
X
Tenant space planning issues create costly revisions
X
Budget overruns from late-stage design changes
X

Validate Commercial Layouts Before Breaking Ground
Walk Your Plans Des Moines lets commercial developers and multi-family builders in Central Iowa and beyond see floor design plans at full scale before breaking ground. Walk through office layouts, retail spaces, multi-family units, and mixed-use developments to test workflow, validate tenant configurations, and catch costly issues early.
Whether you're developing office space in downtown Des Moines, building multi-family housing in Waukee, or planning a mixed-use project in Omaha, walking your plans eliminates guesswork and gets stakeholders aligned faster. Our veteran-owned business helps commercial developers reduce risk and build with confidence.
See plans at full scale — Experience commercial floor design plans projected at life-size in our luxury studio
Test workflow and circulation — Walk through employee movement, customer flow, and operational efficiency at real scale
Align stakeholders faster — Get investors, tenants, architects, and builders on the same page in one session
Catch layout issues early — Identify space planning problems, ADA compliance gaps, and tenant fit challenges before construction
Reduce change orders — Make design adjustments when they're affordable, not after framing and MEP rough-in
“What an incredible experience we had at Walk My Plans Des Moines! James opened his space so families like ours could walk through a condo floor plan and truly picture what independent living could look like for our family member.”
— Barbara Rothfus, The Home PlaceCommon projects we see from commercial developers in
Des Moines
Office Buildings & Corporate Spaces
Multi-Family Residential
Retail & Mixed-Use Development
Medical Office Buildings
Industrial & Warehouse Space
Tenant Improvement & Build-Outs
FAQs for Commercial Developers in Des Moines
-
Commercial projects involve significant capital investment and multiple stakeholders. At Walk Your Plans Des Moines, commercial developers and multi-family builders experience floor design plans at full 1:1 scale before construction begins. This catches layout inefficiencies, workflow problems, and space planning issues when changes are still affordable — before MEP systems are roughed in and walls are framed. Walking plans helps Des Moines commercial developers validate designs, accelerate stakeholder approvals, and reduce the risk of costly mid-construction changes.
-
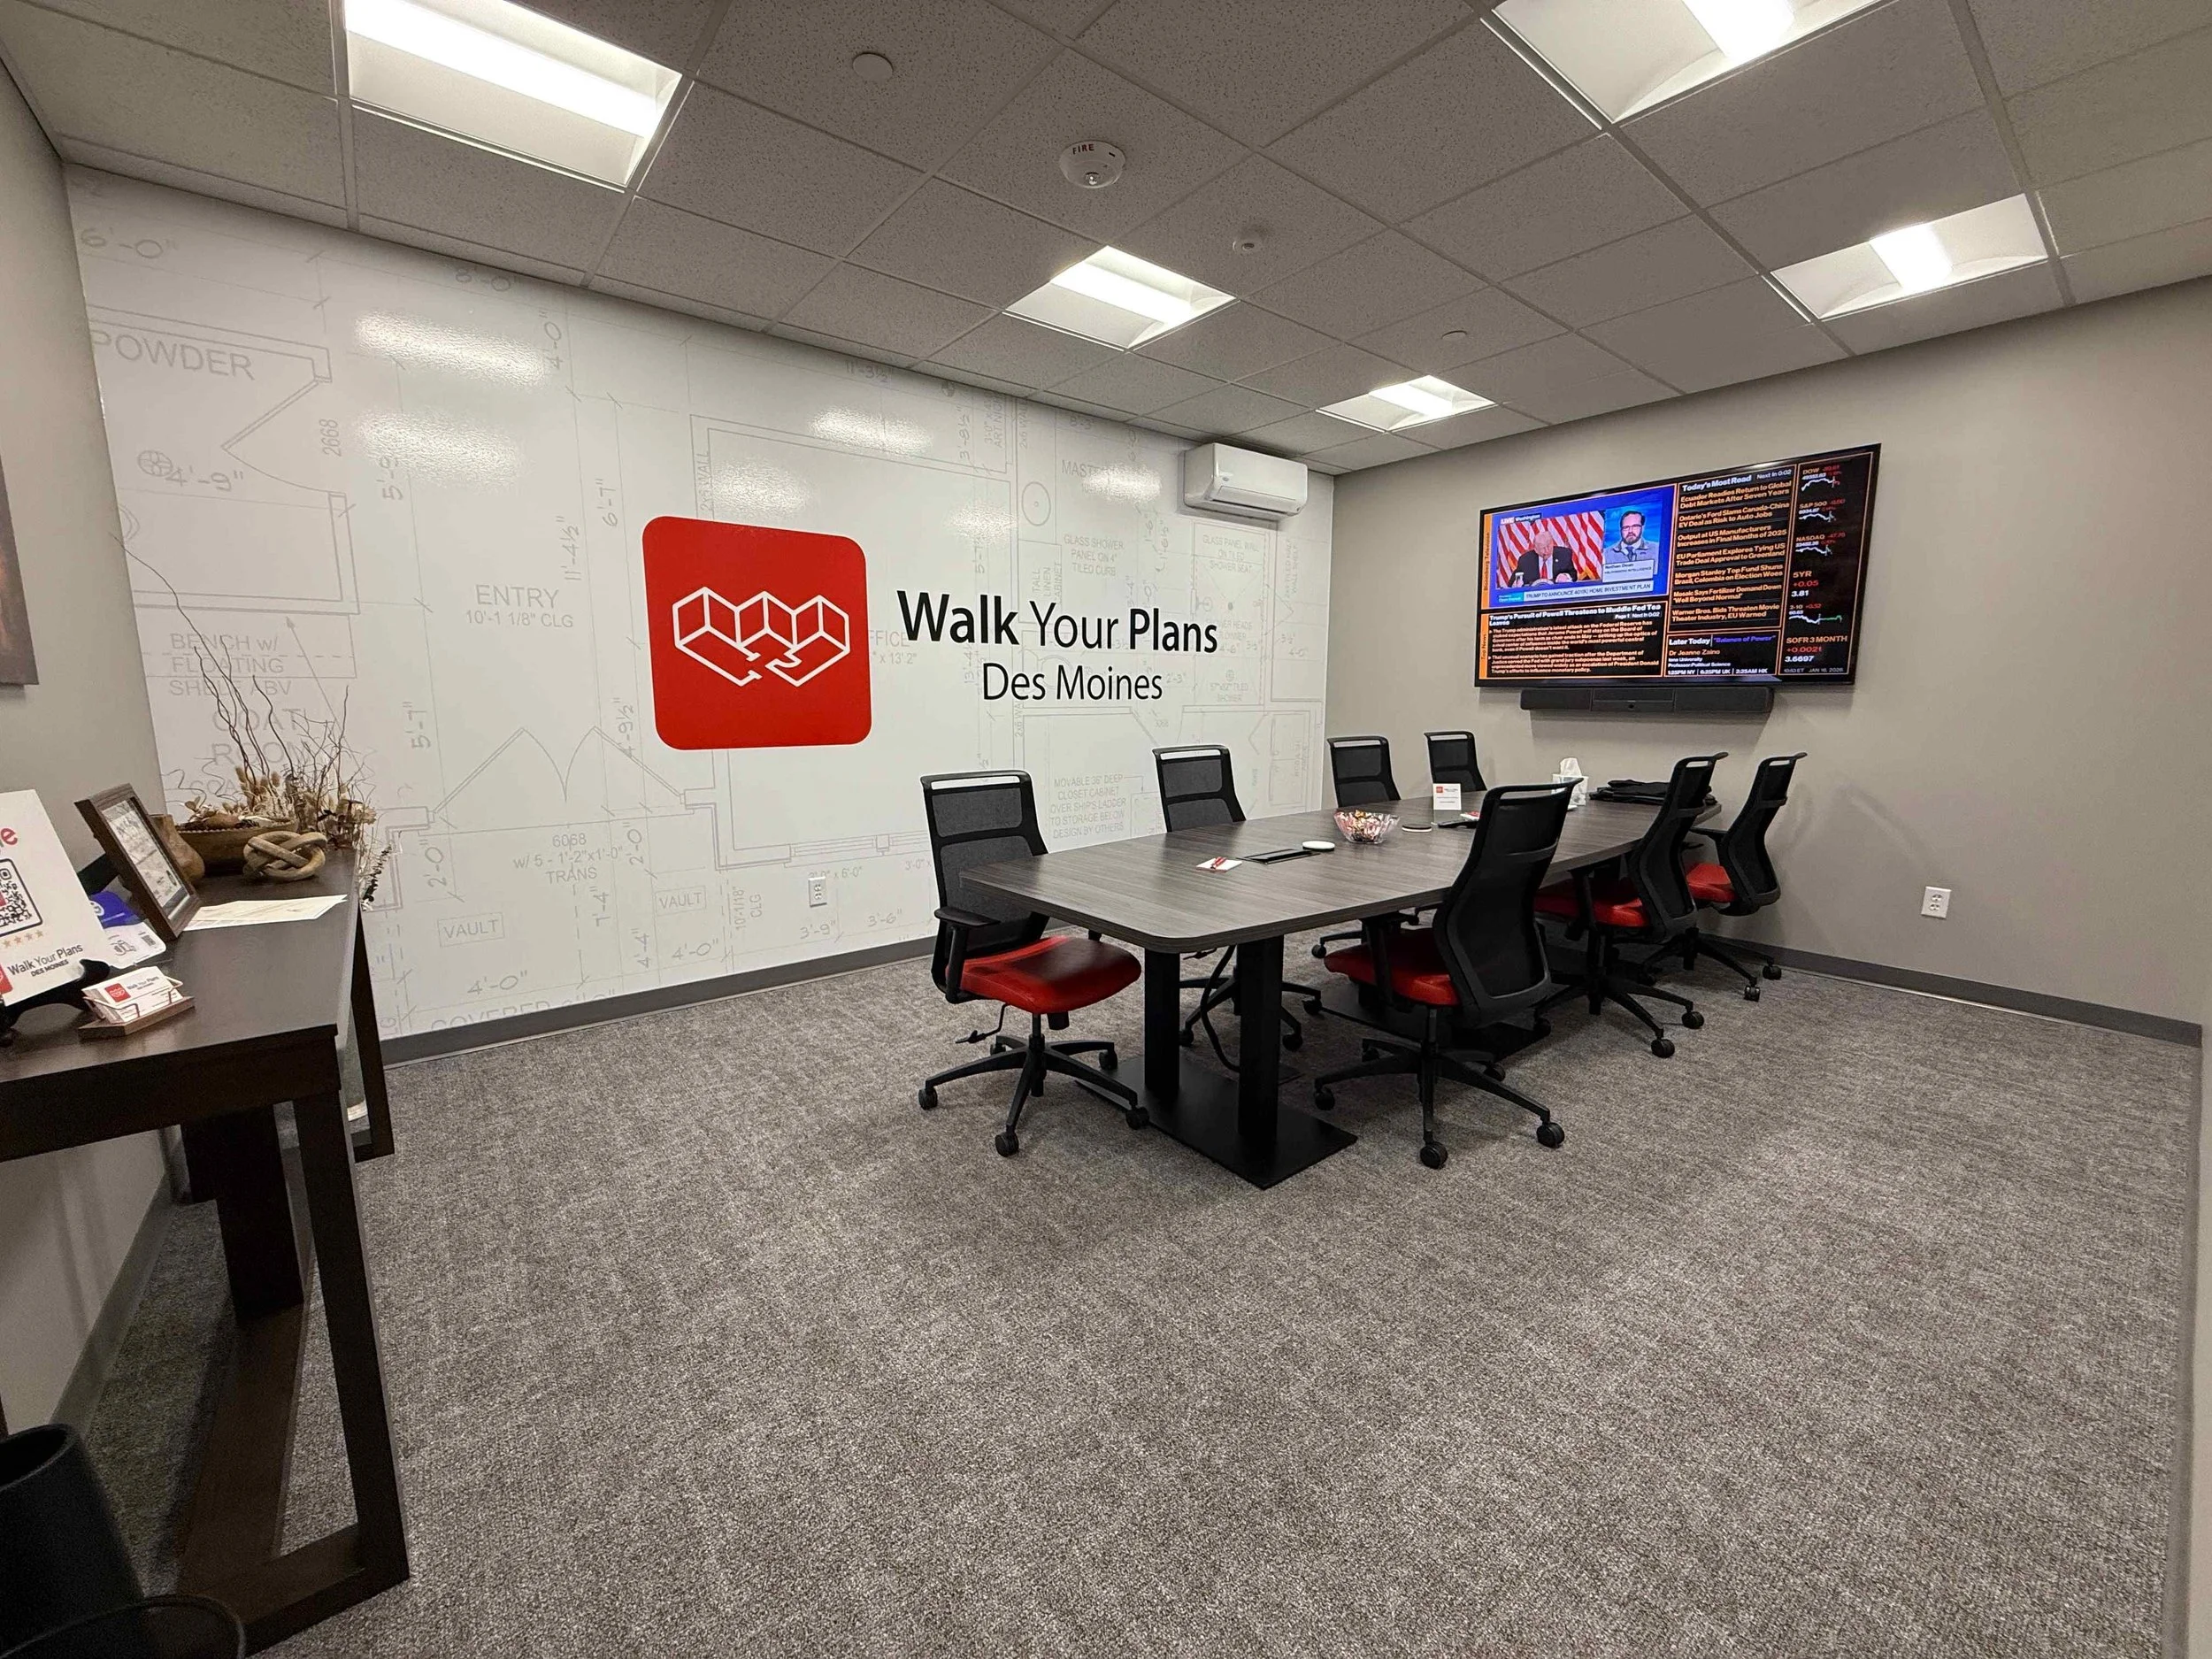
Absolutely! Walk Your Plans Des Moines is ideal for stakeholder alignment sessions. Commercial developers bring investors, prospective tenants, architects, and construction teams to walk through floor design plans together. Our Grimes, Iowa warehouse accommodates groups of 20+ people, with conference room space available for pre-session briefings and post-walkthrough discussions. This floor plan company in Des Moines specializes in helping commercial real estate professionals get everyone aligned before capital deployment
-
Yes! Multi-family builders in Des Moines use Walk Your Plans to validate apartment and condo unit layouts before they're repeated across multiple floors. Walk through studio, one-bedroom, two-bedroom, and three-bedroom units at life-size to test furniture clearances, circulation flow, and livability. Catching layout issues in one unit before construction prevents expensive corrections across 20, 50, or 100+ units.
-
Walk Your Plans Des Moines works with commercial developers on office buildings, retail spaces, medical facilities, industrial warehouses, mixed-use developments, hospitality projects, and multi-family residential buildings. Our 8,000 sq ft warehouse can accommodate most commercial floor design plans, and we can walk through sections of larger projects or multiple floors sequentially.
-
Commercial walkthrough sessions typically run 2-4 hours depending on project complexity and number of stakeholders involved. Walk Your Plans Des Moines offers flexible scheduling for commercial developers, including extended sessions for large-scale projects and multiple visits for phased developments. Contact our veteran-owned floor plan business in Iowa to discuss your specific commercial project needs.
-
Yes! Walk Your Plans Des Moines offers partnership packages for commercial developers, multi-family builders, and commercial real estate firms in Central Iowa. Benefits include priority scheduling, branded stakeholder experiences, conference facilities, and volume pricing for multiple projects. Contact us to learn more about becoming a commercial development partner in Des Moines.
Take the first step
Whether you're a commercial developer planning office space, a multi-family builder designing apartment layouts, or a real estate professional evaluating tenant improvements, Walk Your Plans Des Moines helps you validate floor design plans before construction begins. Tour our Grimes, Iowa facility or book your commercial walkthrough session today.