

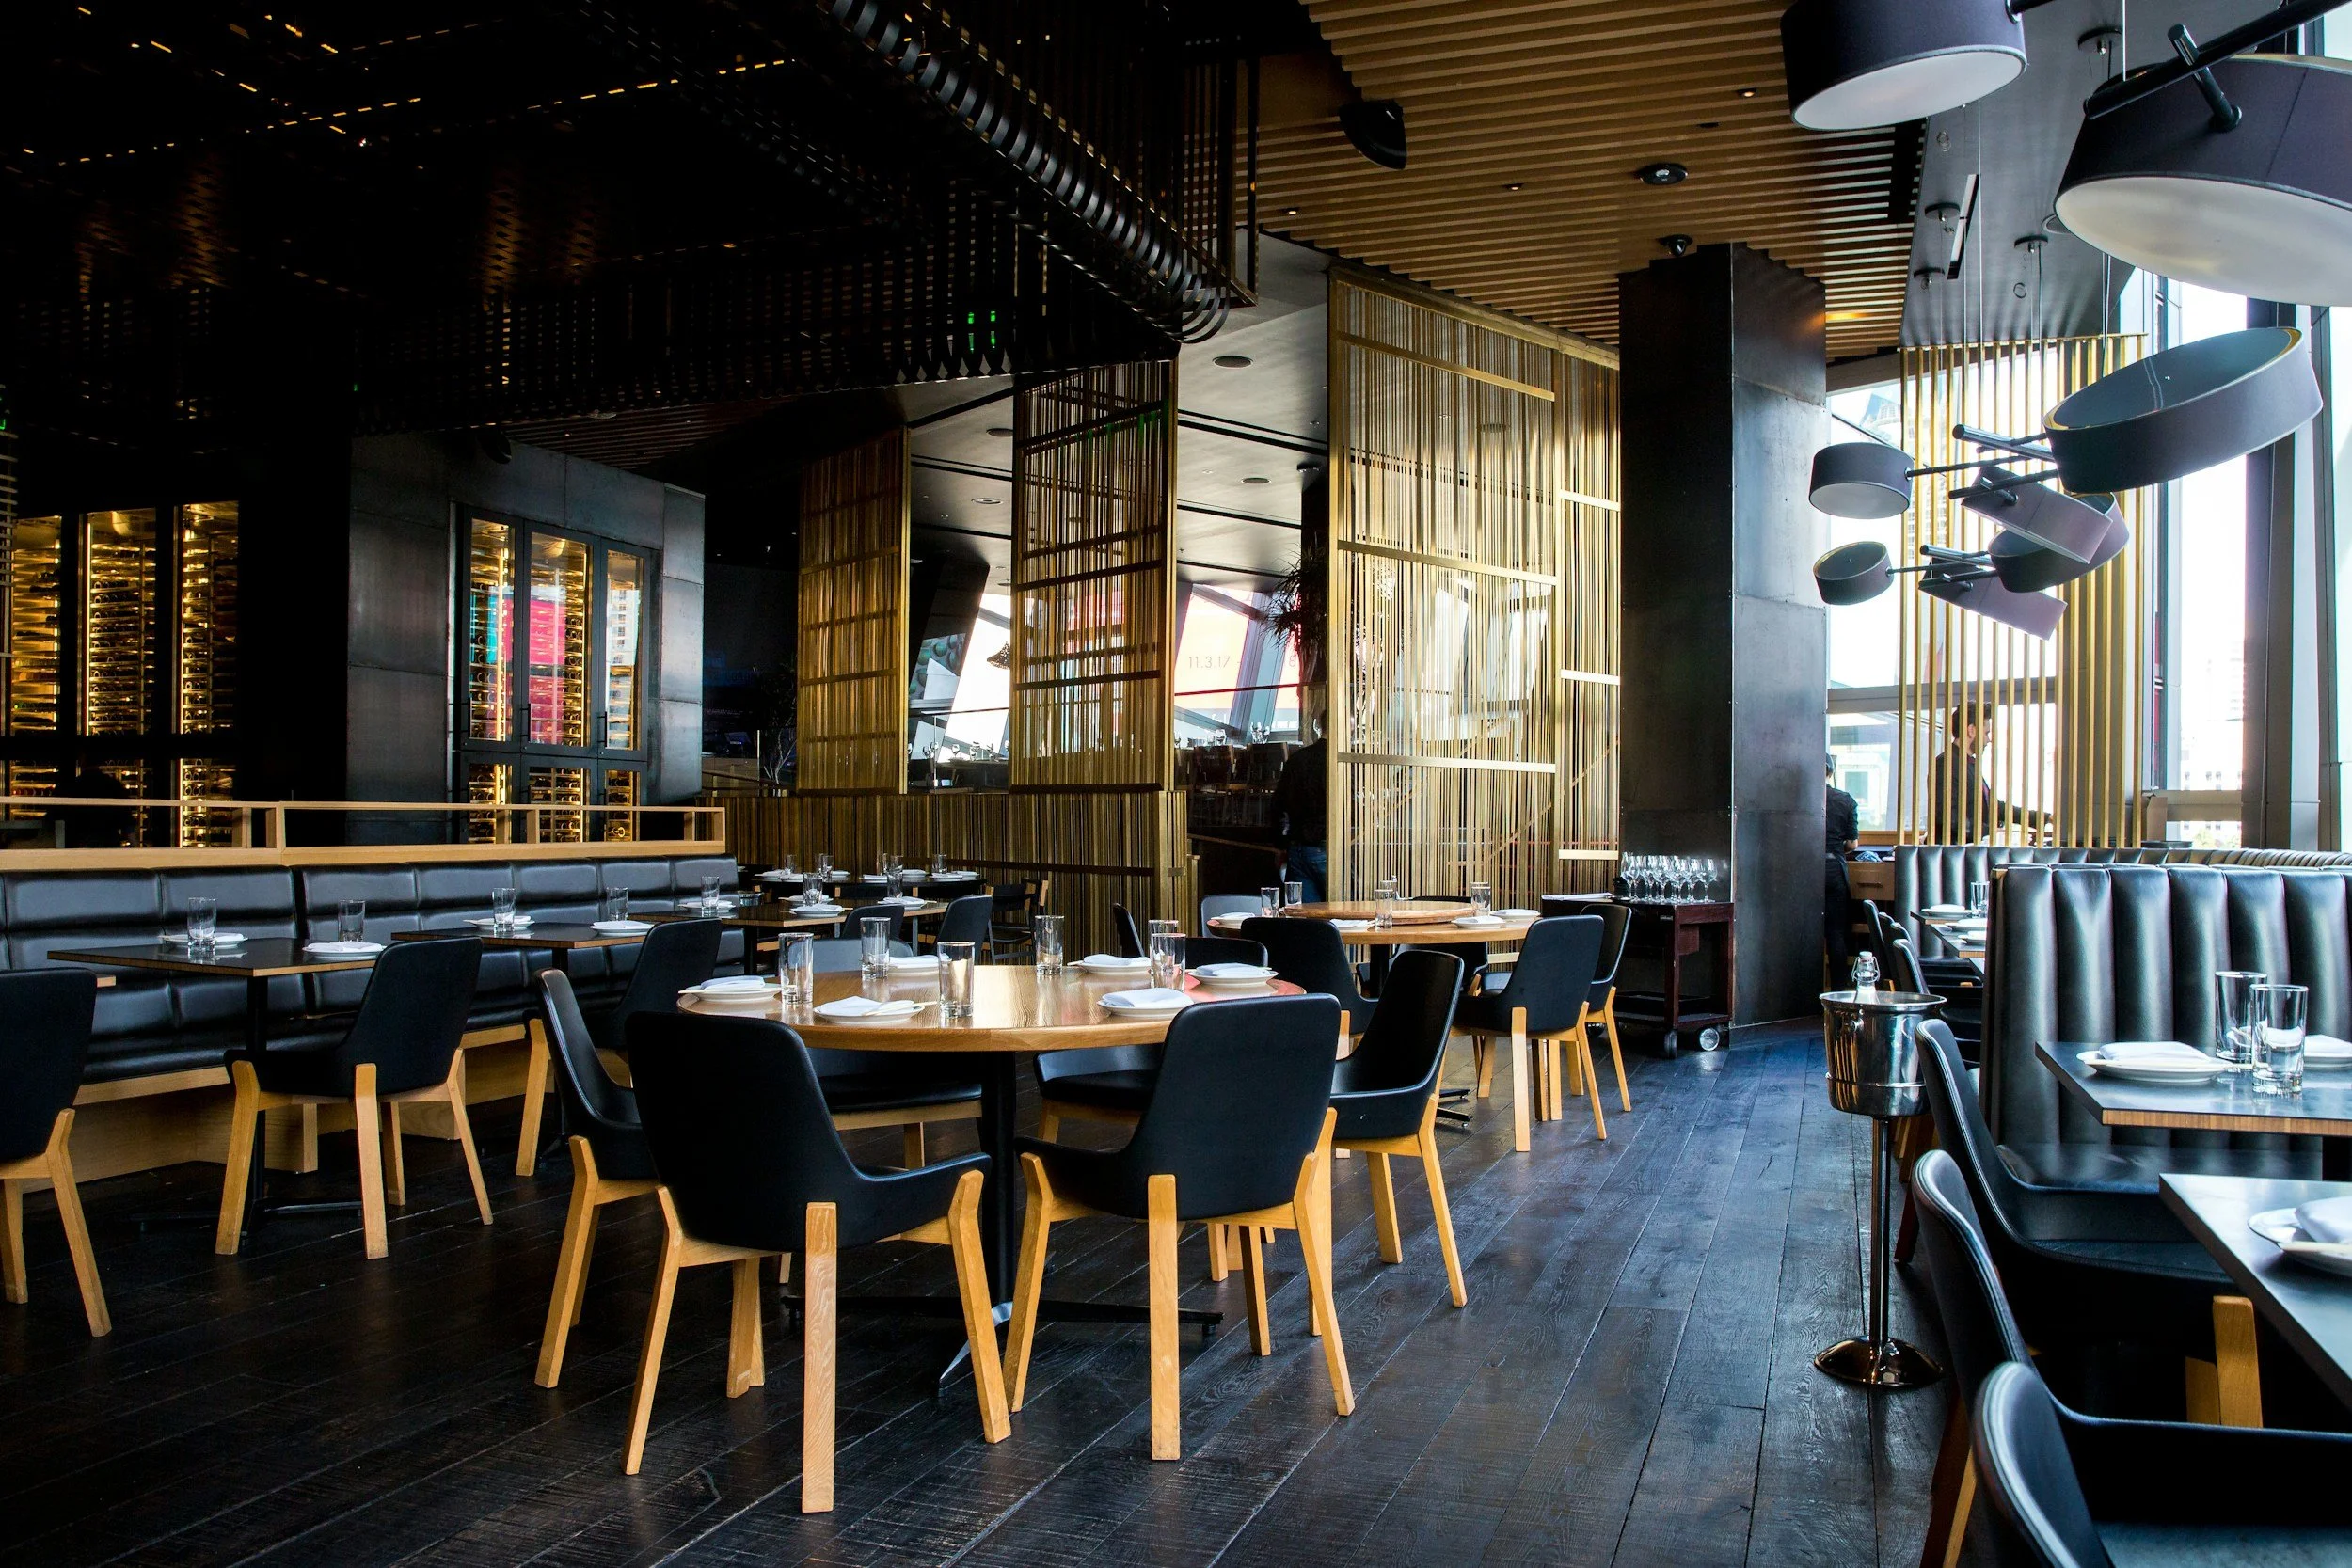
Restaurants, Food Service & Hospitality
Walk Your Plans for Restaurants and Food Service in Des Moines
Optimize dining layouts, validate kitchen workflow, and maximize seating capacity before construction begins. Walk Your Plans Des Moines helps restaurant owners and hospitality developers experience floor design plans at life-size scale.
The Problem with Restaurant and Hospitality Planning
For restaurant owners and hospitality developers anywhere, layout mistakes discovered after opening can reduce seating capacity, slow service, and hurt profitability. When restaurant floor design plans stay on paper, critical issues with customer flow, table spacing, kitchen efficiency, and server circulation hide until opening night when it's too late to fix them affordably.
Dining room layouts that don't maximize seating capacity
X
Kitchen workflow bottlenecks slowing service
X
Server stations and circulation paths causing congestion
X
Customer flow & accessibility issues discovered after opening
X

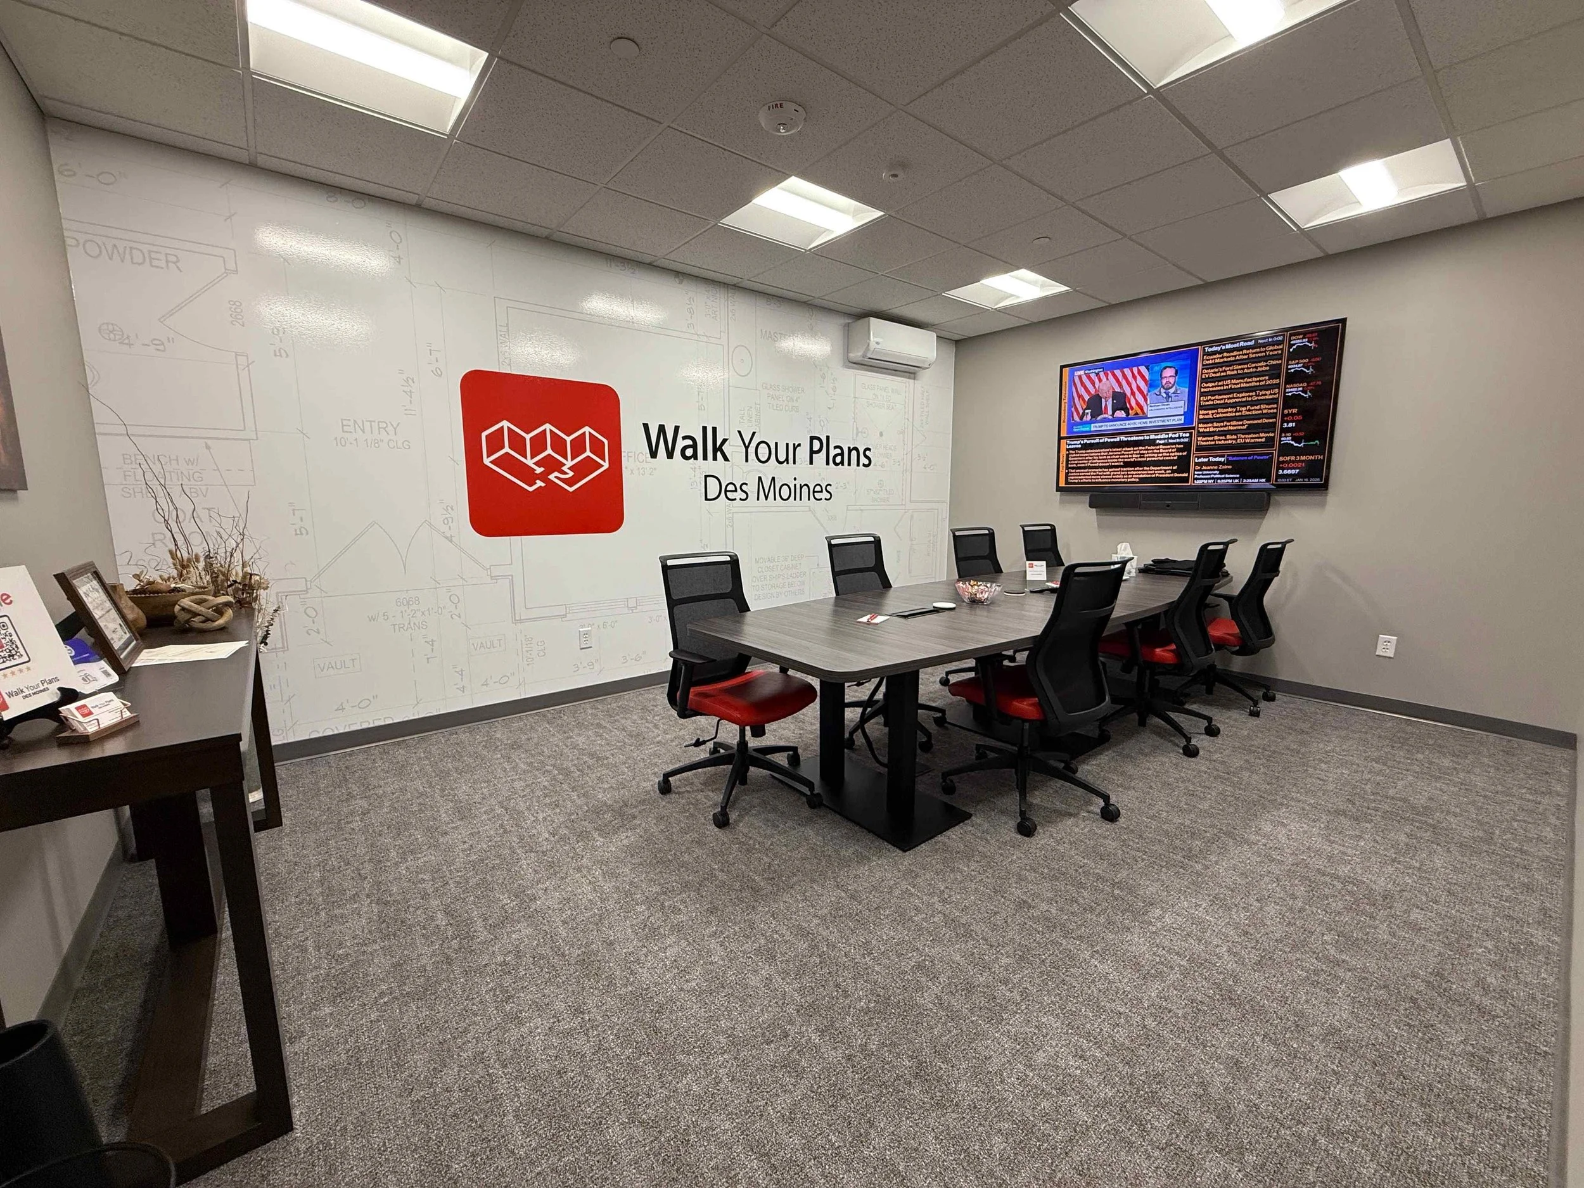
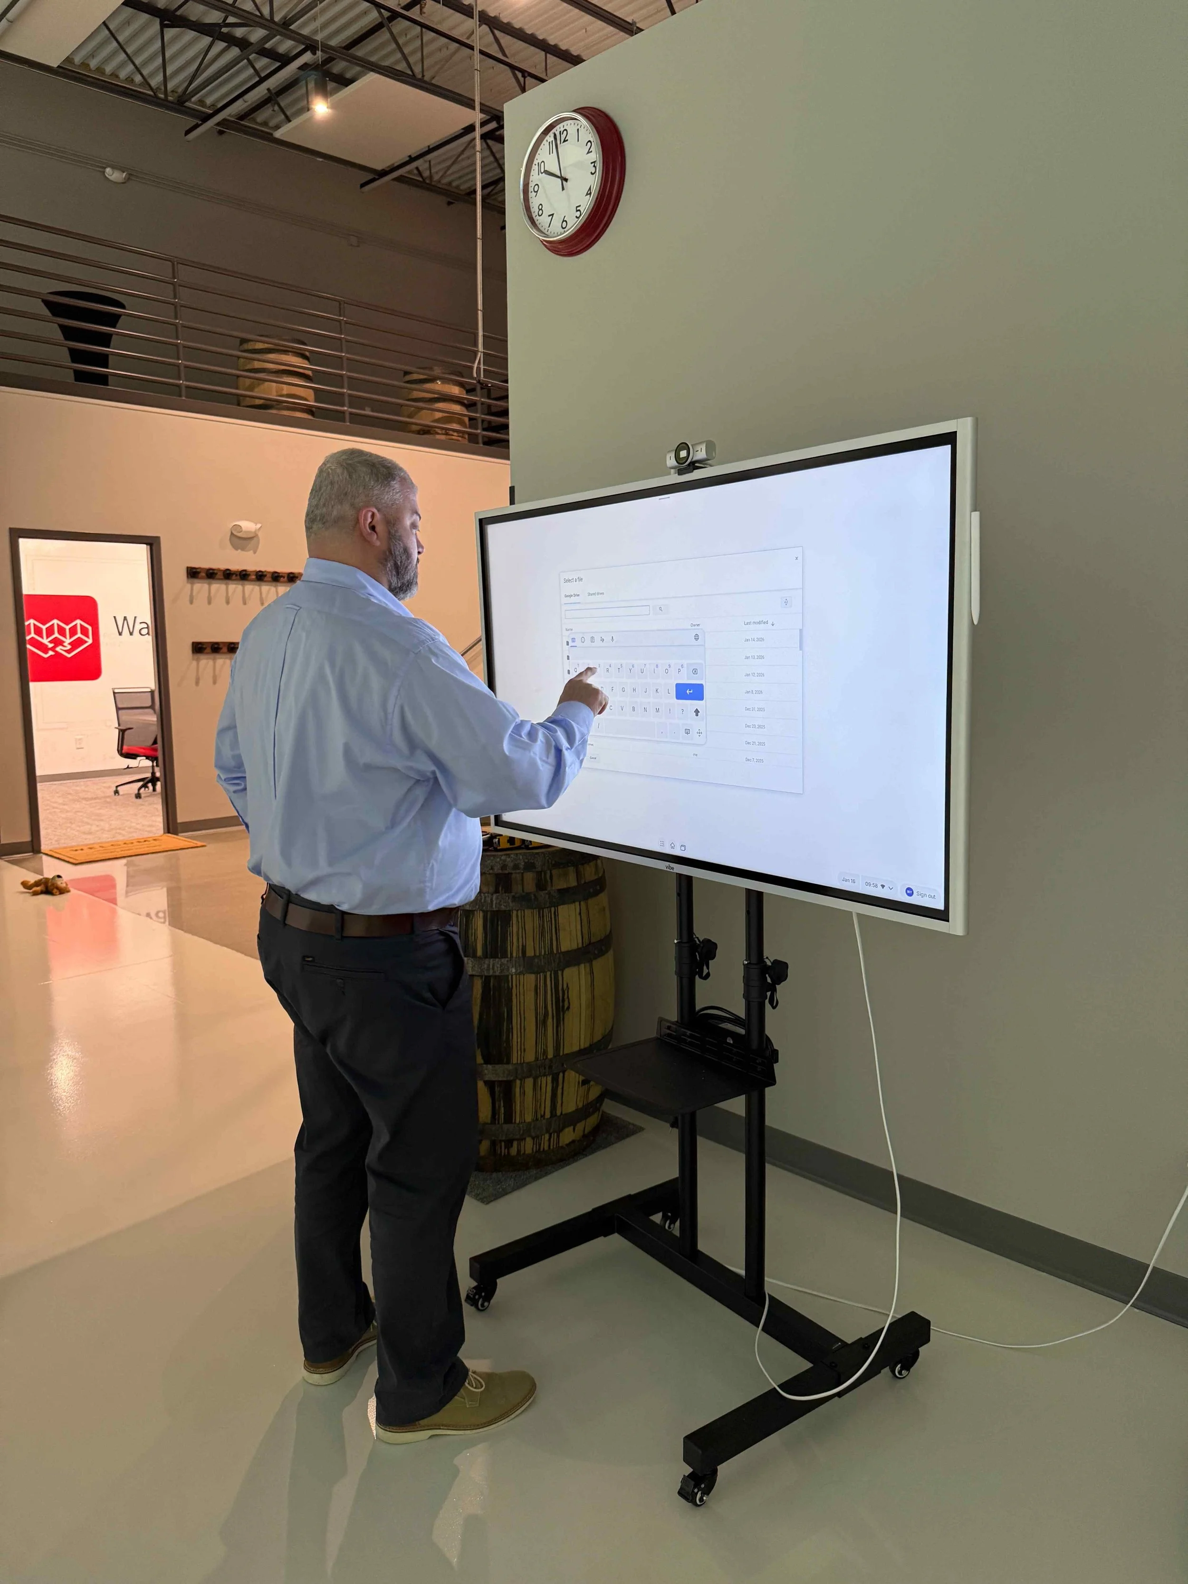
Optimize Restaurant Layouts Before Opening
Walk Your Plans Des Moines lets restaurant owners, bar operators, and hospitality developers see floor design plans at full scale before construction begins. Walk through dining room layouts, test table configurations, validate kitchen workflow, and optimize server circulation when changes are still easy and affordable.
Whether you're opening a new restaurant in Ankeny, renovating a bar in West Des Moines, or planning a hotel dining space in Grimes, walking your restaurant or hotel design plans eliminates guesswork and maximizes revenue potential. Our veteran-owned business helps food service professionals design spaces that deliver excellent customer experiences and operational efficiency.
Maximize dining room capacity at full scale — Experience restaurant design plans projected at life-size to optimize table layouts and seating
Test kitchen workflow and efficiency — Walk through kitchen layouts with equipment footprints to validate chef and staff movement patterns
Optimize server circulation — Validate expo stations, server hubs, POS locations, and path efficiency before construction
Perfect customer flow — Test entry sequences, host stand placement, waiting areas, and restroom access at real scale
Increase revenue per square foot — Maximize seating without overcrowding by walking your layout before opening
“What an incredible experience we had at Walk My Plans Des Moines! James opened his space so families like ours could walk through a condo floor plan and truly picture what independent living could look like for our family member.”
— Barbara Rothfus, The Home PlaceCommon Restaurant & Hospitality Projects from Des Moines
New Restaurant Openings
Restaurant Renovations & Remodels
Bar and Nightclub Layouts
Hotel Restaurants & Event Spaces
Fast Casual & Quick Service
Food Halls & Multi-Vendor Spaces
FAQs for Restaurant Owners in Des Moines
-
Every table you can comfortably fit increases revenue potential. At Walk Your Plans Des Moines, restaurant owners and hospitality designers experience floor design plans at full 1:1 scale. Walk through different table configurations, test booth placements, validate aisle widths, and ensure ADA compliance — all at true scale. This helps Des Moines restaurants maximize seating without creating a cramped dining experience that hurts customer satisfaction.
-
Absolutely! Walk Your Plans Des Moines helps restaurant owners validate kitchen layouts, equipment placement, and chef circulation patterns at life-size. Walk through cook line setups, test prep station spacing, validate dish pit locations, and ensure food runners can move efficiently between kitchen and dining room. This floor plan company in Des Moines prevents costly kitchen inefficiencies that slow service and frustrate staff.
-
Yes! Walk Your Plans Des Moines works with bar owners, nightclub operators, and entertainment venue developers throughout Iowa. Walk through bar layouts, test bartender workflow, validate bottle service areas, optimize dance floor positioning, and ensure patron circulation works at capacity. Our Grimes, Iowa warehouse helps hospitality professionals design venues that balance customer experience with operational efficiency.
-
Absolutely! Walk Your Plans Des Moines encourages restaurant owners to bring chefs, general managers, front-of-house managers, and designers to walkthrough sessions. Our veteran-owned floor plan business in Iowa accommodates groups of 20+ people, making it ideal for collaborative restaurant planning. Having operational and design teams walk the layout together ensures everyone's needs are met before construction.
-
Walk Your Plans Des Moines accepts restaurant design PDFs, CAD files, architectural drawings, and most standard formats. We handle all technical preparation and projection setup. Restaurant owners and hospitality designers simply send us their floor design plans, and we prepare them for full-scale validation sessions at our Grimes, Iowa facility.
-
Yes! Walk Your Plans Des Moines offers partnership packages for restaurant developers, hospitality groups, and food service design firms in Central Iowa. Benefits include priority scheduling, branded client experiences, conference facilities, and volume pricing for multiple restaurant projects. Contact us to learn more about becoming a hospitality design partner in Des Moines.
Take the first step
Whether you're a restaurant owner planning a new concept, a bar operator renovating your space, or a hospitality developer designing hotel dining areas, Walk Your Plans Des Moines helps you validate floor design plans at life-size before construction begins. Tour our Grimes, Iowa facility or book your restaurant walkthrough session today.